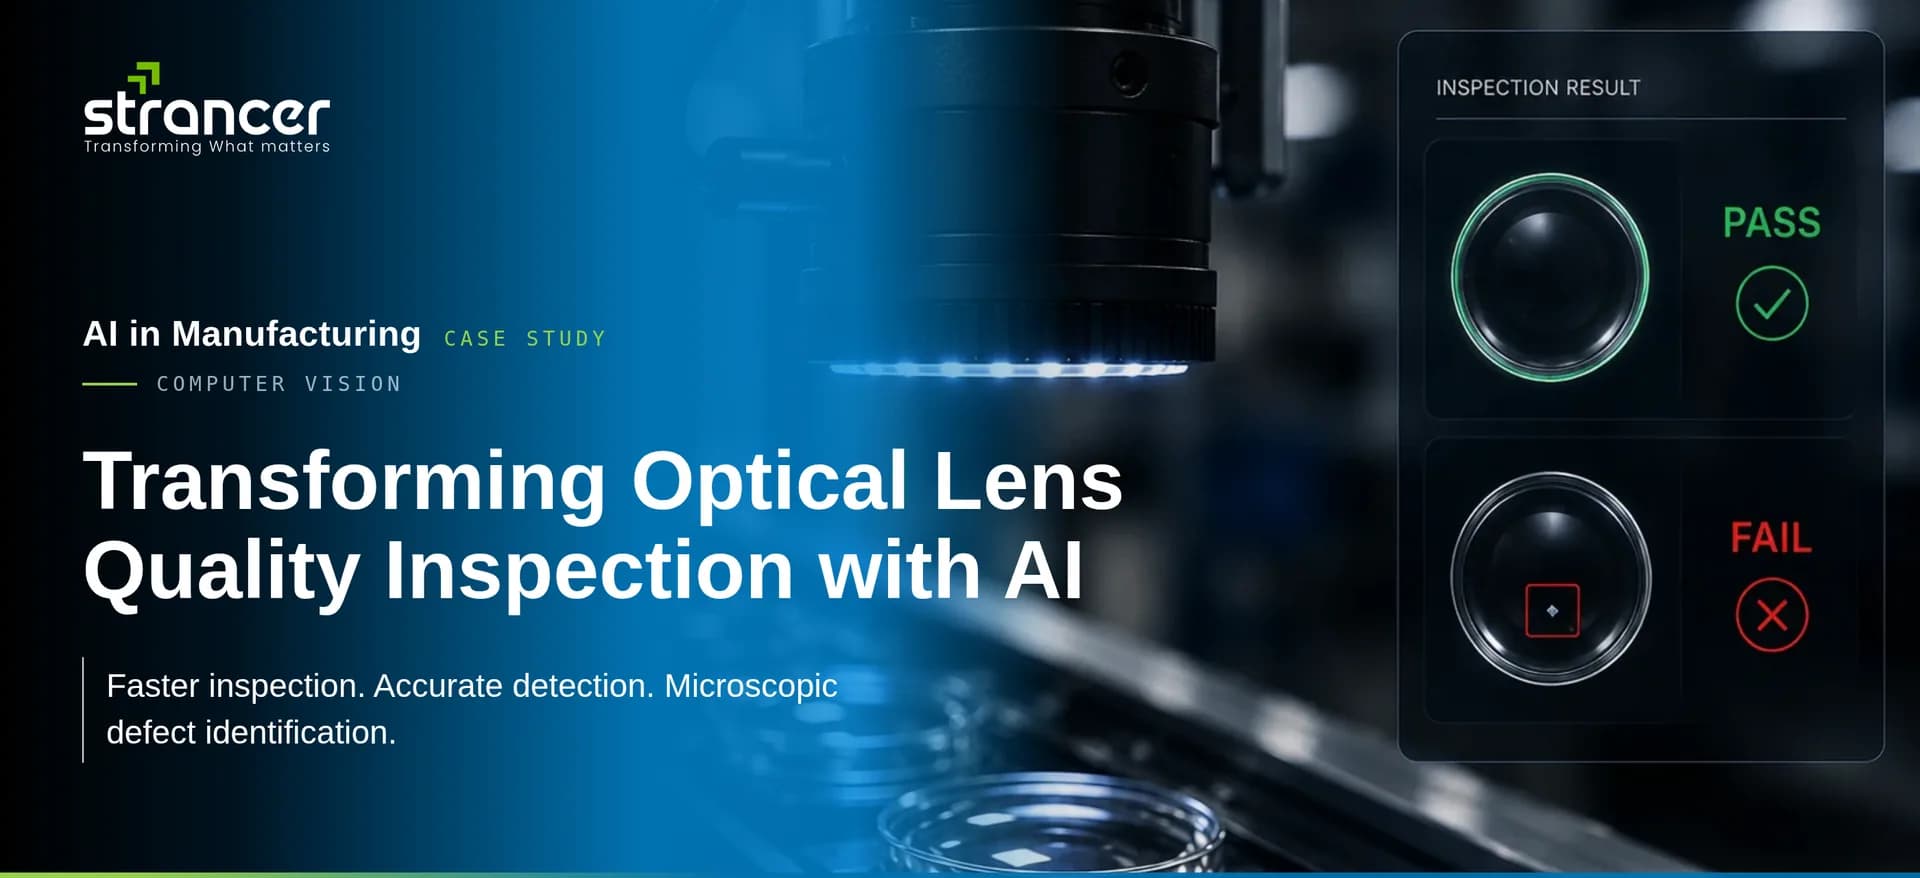
A defect that looks insignificant during inspection can become a serious problem once it reaches the customer.
For one optical lens manufacturer, that was happening repeatedly.
Customers were receiving lenses with defects and raising complaints. The manufacturer already had a quality inspection process in place, so the obvious question was:
How were defective lenses still getting through inspection?
The answer wasn't simply a manufacturing problem.
It was an inspection consistency problem.
The Problem Wasn't Simply Manufacturing
Optical lens inspection requires careful visual examination. Inspectors were manually examining lenses under specific lighting conditions and from specific viewing angles to identify defects.
The challenge became more difficult as production volumes increased.
Some defects were extremely small — microscopic dots and scratches that were difficult to identify quickly during a repetitive inspection process. When hundreds or thousands of lenses need to be inspected, every inspection becomes another visual decision that has to be made consistently.
And sometimes, a defect that appeared very small could be judged as acceptable and the lens could be passed.
That creates a difficult quality-control situation.
The inspection process exists, but the consistency of the inspection can become the gap.
For the manufacturer, that gap had a direct consequence: some defective lenses were making their way to customers, resulting in negative feedback and complaints.
Facing a similar inspection challenge? Explore how AI could fit into your quality process.
Book a consultation call →Why Are Microscopic Lens Defects Difficult to Detect?
Microscopic dots and scratches can be difficult to identify quickly and consistently during manual lens inspection, particularly when production volumes are high and inspection depends on specific lighting conditions and viewing angles.
The challenge isn't necessarily that an inspector cannot see a defect.
The challenge is performing the same precise inspection repeatedly, at production speed, while making consistent decisions about very small defects.
That is where the problem became interesting for us.
Instead of simply asking how to inspect more lenses, we needed to ask:
Can the inspection process itself be made more consistent, measurable and faster?
From Customer Complaints to an AI Opportunity
The manufacturer came to us with the problem.
We looked at the inspection process and identified an opportunity to apply computer vision.
The objective wasn't to introduce AI simply because AI was available.
The objective was much more specific:
Use AI to help identify defects consistently, measure them, understand where they occur, and apply the manufacturer's existing quality rules to the inspection result.
That distinction matters.
A useful AI inspection system has to fit into the actual quality process. It has to provide information that a quality team can use — not just produce a prediction.
So we designed an AI-powered optical lens inspection system around the manufacturer's inspection requirements.
Building an AI-Powered Optical Lens Inspection System
AI-powered optical lens inspection uses industrial cameras to capture lenses under defined inspection conditions and computer vision to analyze the captured images for defects.
At a high level, the process looks like this:
The system uses industrial cameras to capture the lens, while computer vision analyzes the captured image to identify potential defects.
But detecting a defect was only one part of the requirement.
The quality team needed more information.
They needed to know where the defect was, how large it was, and whether it met their defined quality criteria.
What the Computer Vision System Detects
The system doesn't stop at identifying whether a defect exists.
It provides several pieces of information that are relevant to the inspection process.
1. Defect Detection
The first question is straightforward:
Is there a defect on the lens?
The system analyzes the captured image and identifies potential defects such as the microscopic dots and scratches that were difficult to consistently inspect manually.
2. Defect Location
Once a defect is detected, the system identifies its zone on the lens:
- Inner zone
- Middle zone
- Outer zone
This gives the inspection result more context than a simple defect/no-defect output.
3. Defect Size
The system also measures the detected defect in millimetres.
This is important because the presence of a defect alone doesn't necessarily determine whether a lens should fail inspection.
Its size can be part of the quality criteria.
4. Pass/Fail Based on QA Rules
The final step connects the AI system to the manufacturer's quality requirements.
The QA team provides the rules that define what should pass or fail.
The system uses the detected information — including the defect and its measured characteristics — against those rules to produce the inspection result.
In simple terms:
Detect → Locate → Measure → Apply QA Rules → Pass / Fail
This makes the inspection output much more useful to a quality team than simply saying:
“The AI found something.”
How It Works
AI-Powered Quality Inspection Process
1
Lens
2
Industrial Camera
3
Computer Vision
4
Defect Detection
5
Zone + Size
6
QA Rules
7
Pass / Fail
1
Lens
2
Industrial Camera
3
Computer Vision
4
Defect Detection
5
Zone + Size
6
QA Rules
7
Pass / Fail
Why QA Rules Matter in AI-Based Inspection
An AI model can detect patterns in images, but quality inspection ultimately needs to follow the manufacturer's requirements.
Transforming quality inspection isn't just about adopting AI. It's about ensuring that AI actually performs the work your quality standards require.
This allows the technology to fit into an existing quality-control process rather than forcing the manufacturer to rethink its quality criteria from scratch.
For a quality inspection team, this distinction is important.
The question isn't only:
“Can the AI detect defects?”
It is also:
“Can the inspection result be evaluated according to the rules our quality team already uses?”
That was an important part of the system we built.
The Results
The system achieved more than 96% test accuracy in defect detection.
It also reduced inspection time compared with the previous inspection process.
By integrating a robotic arm, the system significantly reduced human intervention, requiring only a single person to oversee the entire inspection.
96%+
Test Accuracy
Reduced Inspection Time
Reduced Human Intervention
But the more important outcome was what the system made possible: a more structured way to evaluate defects.
Instead of relying only on a visual judgment, the inspection process could produce information about:
- Whether a defect was detected
- Where it occurred
- How large it was
- Whether it met the predefined QA criteria
That creates a more measurable inspection workflow.
Looking to automate or improve a visual inspection process? Talk to our AI team.
Book a consultation call →What This Means for Optical Lens Manufacturers
For an optical lens manufacturer, quality inspection isn't an isolated activity.
It sits directly between production and the customer.
When defects are missed, the consequences can extend beyond the inspection station — to customer complaints, rework, rejected products and loss of trust.
AI-powered optical lens inspection can help manufacturers move toward a more consistent approach to repetitive visual inspection by combining computer vision with defined quality requirements.
The potential value isn't simply “AI detects defects.”
It is the ability to build an inspection process that can:
- Detect difficult-to-identify defects
- Provide measurable defect information
- Identify where defects occur
- Apply predefined QA rules
- Reduce inspection time
- Create more consistent inspection results
The right solution depends on the manufacturer's products, defect types, inspection conditions and quality requirements.
What This Means for Quality Inspection Teams
For quality inspection and QA teams, the challenge is often not knowing that inspection is important.
The challenge is making inspection consistent at production scale.
A quality team evaluating AI-based inspection should look beyond a simple question like:
“Can the AI detect defects?”
A more useful set of questions is:
- Can the system work under our actual inspection conditions?
- Can it detect the types of defects we care about?
- Can it identify where defects occur?
- Can it measure defect characteristics?
- Can its output be evaluated against our QA rules?
- Can it reduce inspection time?
- Can the results be incorporated into our existing quality process?
These questions shift the conversation from AI as a technology to AI as part of a quality-control workflow.
That is where we believe AI creates meaningful value.
From Customer Complaints to a Smarter Inspection Process
What started with customer complaints led to a deeper look at the inspection process.
The manufacturer already had people inspecting the lenses.
The opportunity was to improve the part of the process where microscopic defects, high production volumes and repeated visual decisions made consistency difficult.
By applying computer vision and industrial cameras, we built an inspection system that could detect defects, identify their location, measure their size and evaluate them against QA-defined rules.
The result was more than an AI model.
It was a more structured approach to optical lens quality inspection.
And that's an important distinction in how we approach AI projects at Strancer AI Labs.
Building AI Around the Problem That Actually Matters
At Strancer AI Labs, we don't believe the starting point for an AI project should be:
“Where can we use AI?”
It should be:
“Where is the actual operational problem?”
In this case, the problem was not simply a lack of inspection.
It was the challenge of consistently inspecting microscopic lens defects at production scale.
Once the problem was understood, the technology became much clearer:
Understand the process → identify the gap → apply computer vision → build around the quality requirements → measure the outcome.
This is how we approach AI transformation — by connecting technology to the operational problems that actually matter.
Exploring AI-Powered Quality Inspection?
If your manufacturing process depends on repetitive visual inspection, difficult-to-detect defects, or quality decisions that need to be made consistently at scale, there may be an opportunity to apply AI.
Strancer AI Labs works with manufacturers to identify where AI can create measurable value and build solutions around their actual operational requirements.
Have a quality inspection challenge? Let's talk.
Book a consultation call